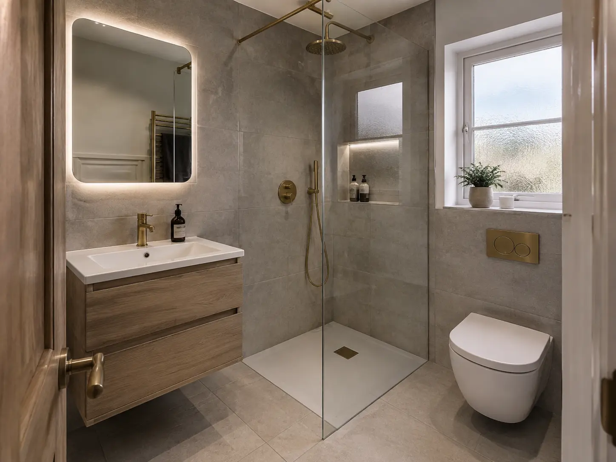
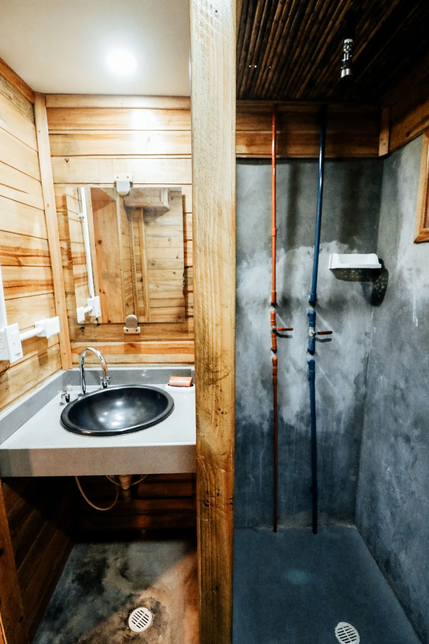
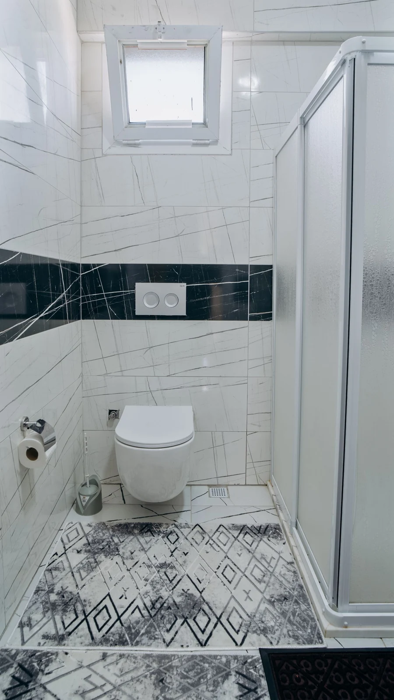
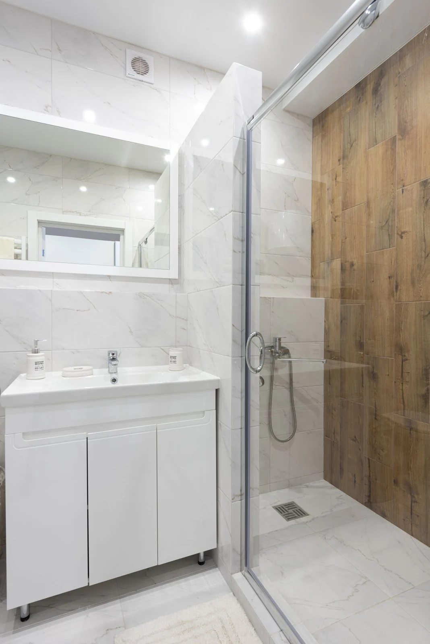
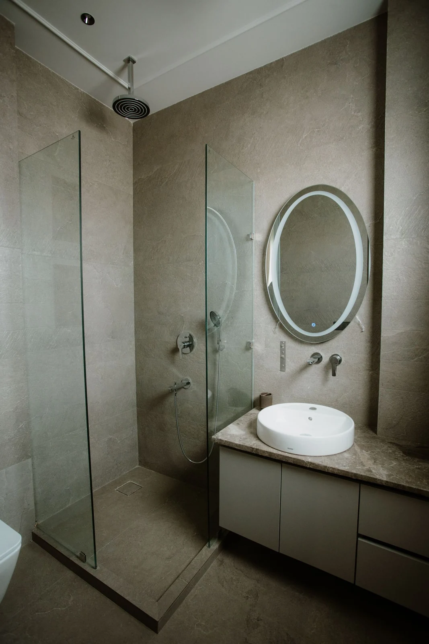
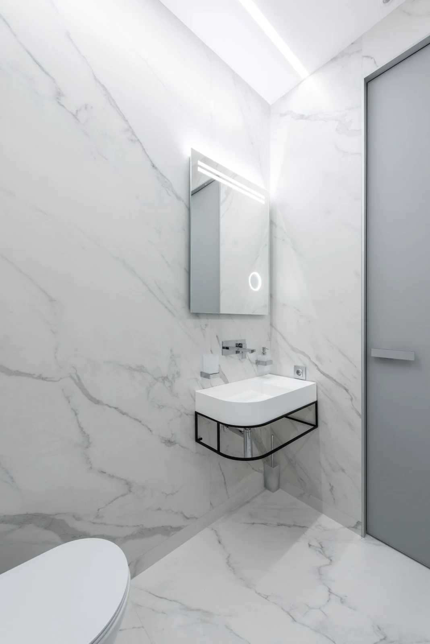
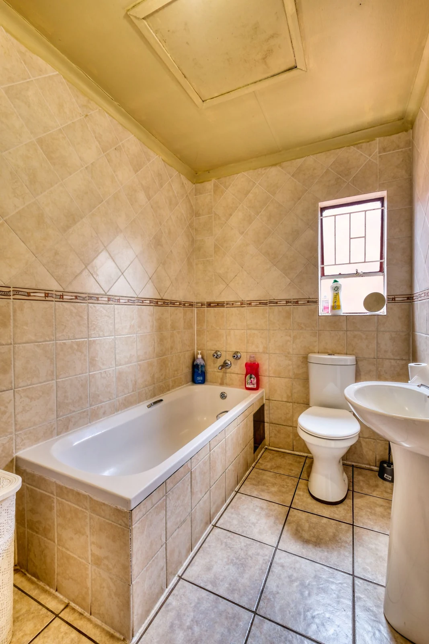
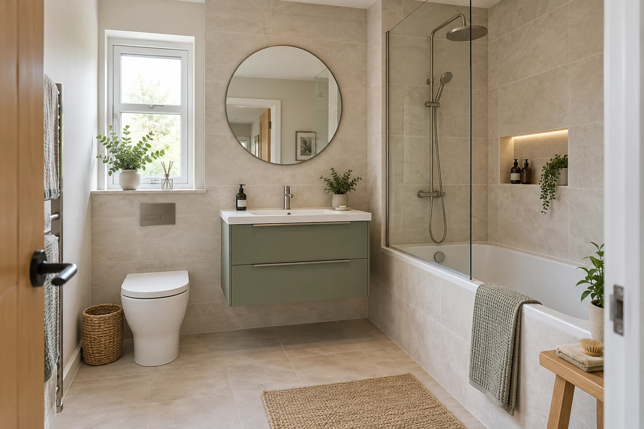
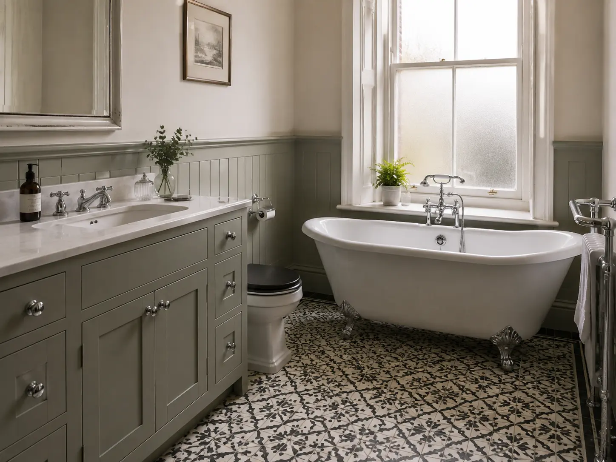
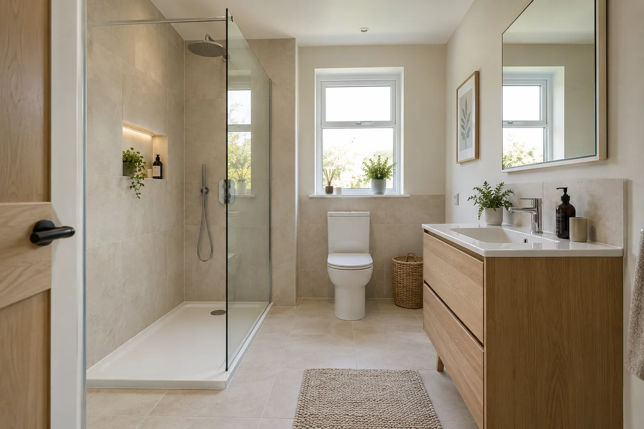
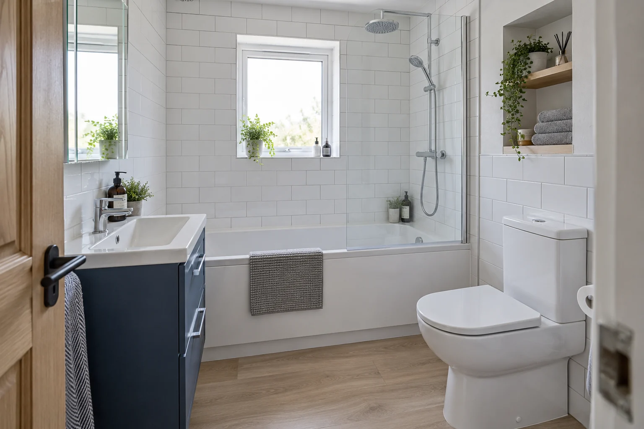
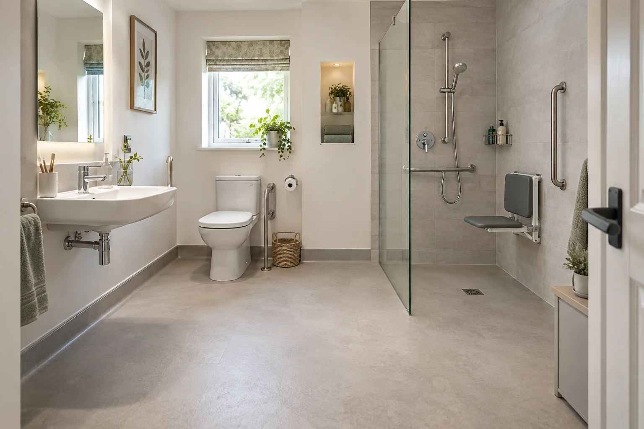
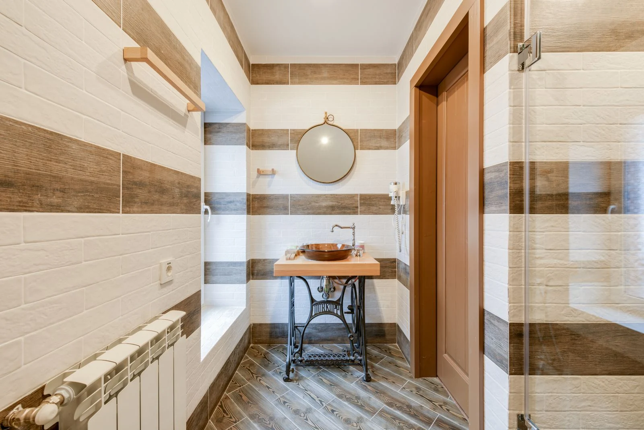
Bathroom layout and fittingsBathroom layout and fittingsBathroom layout and fittingsBathroom layout and fittingsBathroom layout and fittingsBathroom layout and fittings
Whether you are replacing a tired bathroom, planning a walk-in shower or adding storage to a small bathroom, we help you choose a bathroom that fits your home and your daily life.
Start with a conversation with the Bathroom Suites Glasgow team. Tell us what you want to change, then explore a layout, fittings and finishes that suit your home.
With home appointments and a workmanship guarantee, you can discuss the practical details before deciding on your new bathroom.
Still unsure? Call us on 0141 465 5955 and we will talk it through.
What makes up a complete bathroom suite?+
The main fittings are the toilet, basin and your choice of bath or shower. Furniture, taps, screens and room finishes are selected alongside them, with the agreed products and fitting work listed in your quote.
Can I choose a shower instead of a bath?+
Yes. We can discuss a shower-only layout or a fitted bath with an over-bath shower. We measure the room and check access, storage and the plumbing before agreeing the arrangement.
Does the quote include installation?+
We offer design, supply and fitting. Your written quote sets out the agreed products and fitting work, including the room preparation and finishes you have chosen.
Can you help me choose bathroom furniture?+
Yes. We compare basin and vanity sizes, storage and finishes with the space available. A home design visit lets us check space around the fittings before you choose.
Is the workmanship guaranteed?+
Yes. We offer a workmanship guarantee. Ask for the written details of how long it lasts, what it covers and any conditions for your installation before you commit.
Planning your bathroom in Glasgow
Clear costs, fitting arrangements and a layout that works in your property.
A suite price does not always describe the work needed in your home. Our itemised quotes help show the fittings and proposed installation for your Glasgow bathroom. Agree sizes, taps and surface finishes alongside preparation and connection work, with removal and any separately priced items made clear before you decide.
Have the right fittings ready for the start
A basin and vanity need to work together, and the chosen shower needs the right tray, screen and controls. Confirm the complete product list before fitting begins. The working plan should also explain access, the periods without bathroom facilities and the setting time before everything is ready to use.
Getting a suite into a Glasgow flat
The bathroom measurements are only part of choosing a suite. A bath or vanity also needs to pass through the entrance, stair and doorway. In a tenement or other shared building, tell us about the access and any shared pipes before ordering large items or changing the layout.
Housing background: Glasgow City, 26% houses and 74% flats (Scottish House Condition Survey, 2022–2024). Council-area estimates; they do not describe the work needed in an individual home. Read the local housing statistics.
Ready to plan your bathroom?
Request a Free Bathroom Design Visit in Glasgow
Tell us what you want to change. We can measure your bathroom and prepare a written quote.